
THE PROPERTY
A Legacy Estate, Masterfully Reimagined
Timeless architecture, exceptional craftsmanship, and nearly an acre of private grounds
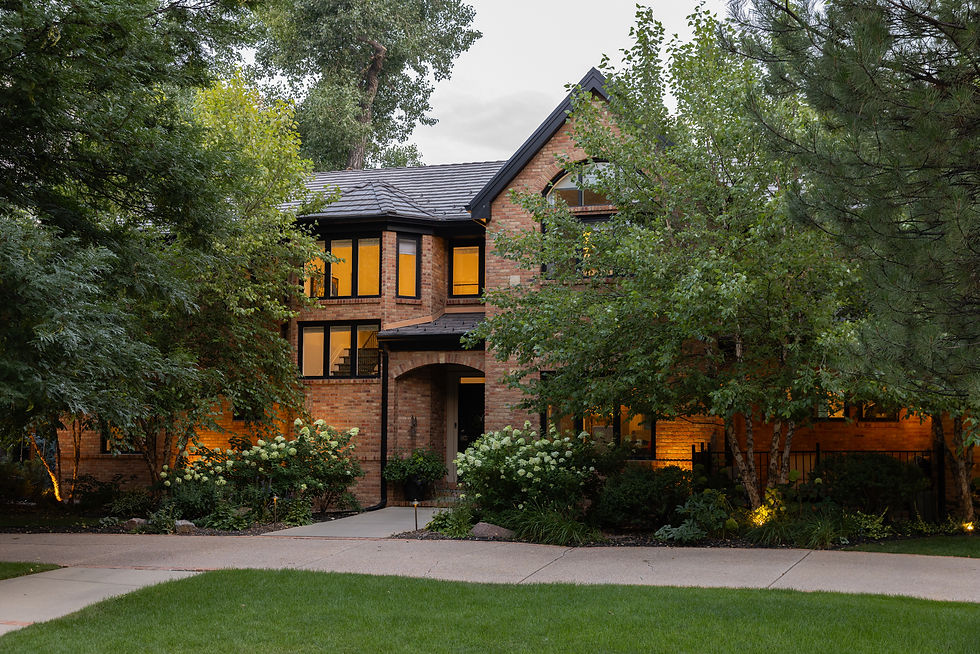
Nestled within Cherry Hills Village, this remarkable estate pairs enduring brick architecture with a complete, no-expense-spared renovation. Set amid nearly an acre of beautifully composed grounds with serene Little Dry Creek views and nearby canal trail access, the home offers a rare balance of privacy, prestige, and refined modern living.
An Enduring First Impression
Classic architecture reimagined with a distinctly modern point of view
A gracious brick façade sets the tone for the home within. Step through the entry into a soaring, light-filled living room framed by floor-to-ceiling windows and anchored by a custom limestone fireplace. Throughout more than 5,600 square feet, thoughtful renovation and uncompromising craftsmanship bring contemporary refinement to the estate’s timeless architectural character.
Made for Gathering
Gracious living spaces designed for connection, comfort, and entertaining
Light-filled living and dining spaces balance an elegant sense of occasion with the ease of everyday life. Expansive windows draw the surrounding greenery indoors, while thoughtfully renovated interiors create a natural flow from room to room. From intimate evenings by the fire to larger gatherings with family and friends, each space feels refined yet remarkably livable.

The Heart of the Home
Exceptional materials meet uncompromising function
Designed with equal attention to beauty and performance, the chef’s kitchen pairs Sub-Zero and Wolf appliances with beverage drawers, a wine chiller, and a sophisticated combination of soapstone and quartzite countertops. Thoughtfully appointed and beautifully finished, it is a space designed to make daily living feel effortless while meeting every demand of serious entertaining.

A Retreat of Its Own
Thoughtfully designed for comfort, privacy, and restoration
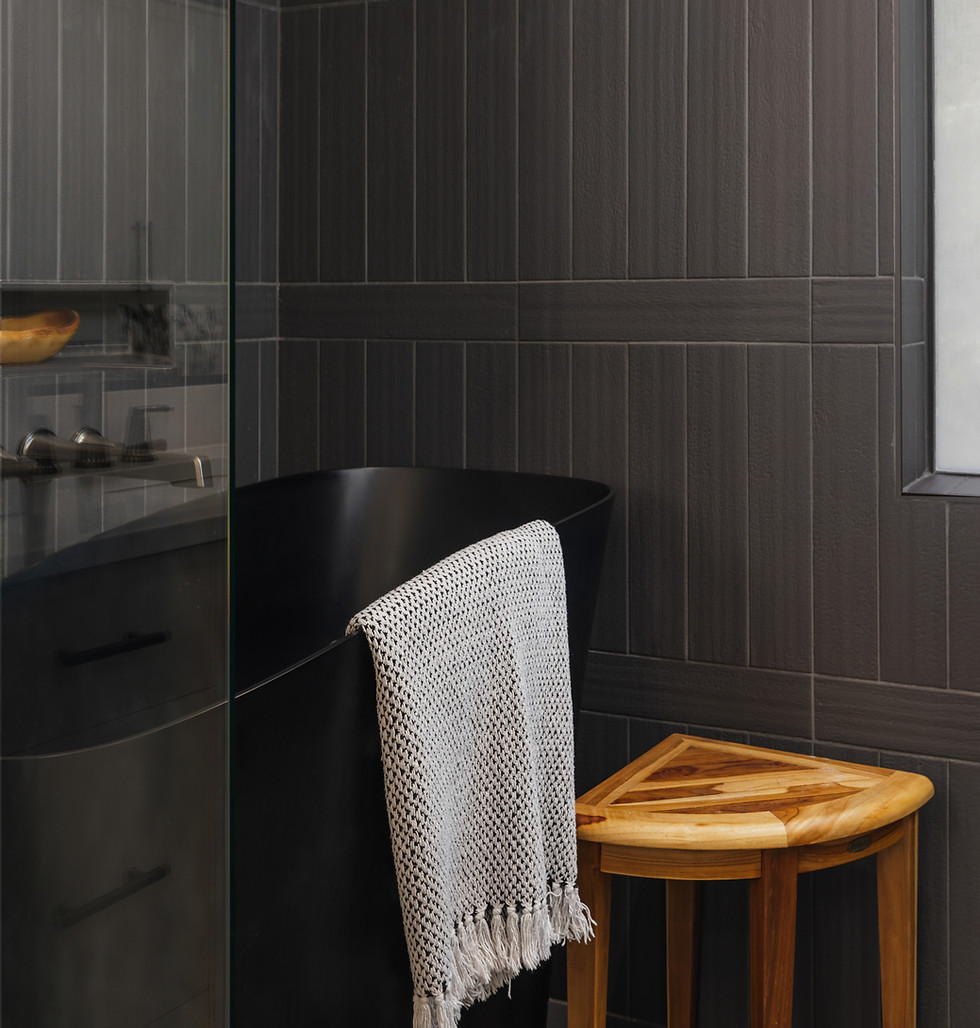
A second custom limestone fireplace brings warmth and character to the primary suite, while the adjoining bath creates a true spa-caliber sanctuary. Sealed white quartzite countertops, heated floors, heated towel racks, a bidet, and an expansive wet room centered around a Japanese soaking tub transform the everyday routine into something decidedly more restorative.

Considered at Every Turn
Thoughtful spaces and refined details designed around daily life
Beyond the home’s grand entertaining spaces, equally considered rooms support the rhythms of everyday living. A dedicated home office, inviting secondary spaces, motorized blinds, custom curtains, and integrated indoor and outdoor sound bring ease and functionality throughout, while carefully selected finishes maintain a sense of polish from room to room.

A Space to Restore
Private wellness amenities designed into the comfort of home
A dedicated home gym and private sauna create a personal wellness experience without ever leaving the property. Whether beginning the day with a workout or unwinding afterward, these thoughtfully integrated spaces bring another layer of comfort and intention to life within the estate.
Space for More
A finished lower level adds flexibility for guests, recreation, and everyday life
The finished lower level extends the home’s living space with a game room designed for entertaining, an additional bedroom, and a flexible pet wash or studio space. Together, these spaces provide room to host, relax, create, or adapt as needs evolve.

An Extraordinary Private Oasis
Nearly an acre transformed into a setting for relaxation, recreation, and entertaining
Exquisitely composed gardens unfold around a resort-style pool, mature canopy trees, and sculpted plantings. An outdoor kitchen features dual gas and charcoal grills, Brazilian granite counters, two fire pits, a built-in television, and integrated sound. A motorized louvered pergola, artist’s studio, and secluded garden retreat complete an outdoor experience designed to be enjoyed throughout the seasons.

Privacy, Beautifully Positioned
The tranquility of Cherry Hills Village with convenient access to everything beyond
Serene views of Little Dry Creek and nearby access to the canal trail create a remarkable sense of retreat, while celebrated country clubs, acclaimed private and public schools, and the amenities of the Denver metro remain conveniently close. It is a setting that offers both exceptional privacy and connection to one of Colorado’s most coveted communities.

Property Overview
Bedrooms
Five
Bathrooms
Five
Finished Living Area
5,662 SF
Lot Size
0.96 Acres / 41,818 SF
Year Built
1993
Property Type
Single Family Residence
Architectural Style
Traditional
Levels
Two
Subdivision
Cherry Hills Farm West
County
Arapahoe
Above Grade Finished Area
3,862 SF
Finished Basement
1,800 SF
Total Basement Area
2,068 SF
Fireplaces
Two
Heating
Forced Air
Cooling
Central Air
Lot Size
0.96 Acres
Construction
Brick
Roof
Simulated Shake
Garage
3-Car Attached
HOA
Cherry Hills Farm West - MSI
HOA Fee
$300 Quarterly $1,200 Annually
Property Taxes (2025)
$14,669
School District
Cherry Creek School District 5
Elementary
Cherry Hills Village Elementary
Middle
West Middle School
High School
Cherry Creek High School

A Private Introduction
For additional information or to arrange a private showing, contact Bridget Marx.
BRIDGET MARX REALTOR®
Kentwood Real Estate
303-653-3348
bridgetm@kentwood.com